
DZENU ARCHITECTS
We design
spaces for life.
From the first line on paper to the final detail, we craft timeless architecture that inspires living.
OUR PROCESS
A journey from concept
to completion.
Form follows
function
function
Natural light
& ventilation
& ventilation
Connection
with nature
with nature
Elegant simplicity
in every detail
in every detail
SCROLL
THE CONSTRUCTION JOURNEY
One home.
Nine decisions.
Architecture is not a single image. It is a sequence of choices — from understanding a site to shaping structure, material, light and landscape.
01
SITE & CONCEPT
Understanding the land, context and possibilities.
Views, Sun path, Wind direction, Access, Topography
SITE STUDY / CONCEPT DRAWING
Respecting nature
02
FOUNDATION
A strong base for everything that follows.
FOUNDATION / STRUCTURAL SET-OUT
Reinforced foundation
03
PILLARS & COLUMNS
Rising verticals that hold the vision in place.
STRUCTURE / COLUMN GRID
Strength and stability
04
WALLS
Defining spaces, creating privacy and flow.
WALLS / SPATIAL FORM
Spaces take shape
05
ROOF & FLOOR SLAB
Completing the shelter, uniting form and function.
ROOF / FLOOR SLAB
Roof slab above
06
EXTERIOR FORM
Bringing character with materials, texture and detail.
EXTERIOR / MATERIAL STUDY
Form and character
07
INTERIOR SPACES
Designing experiences that inspire everyday life.
INTERIOR / EXPERIENCE
Light, Volume, Material, Connection
08
LANDSCAPE
Connecting architecture with nature.
LANDSCAPE / SITE CONNECTION
Nature completes the design
09
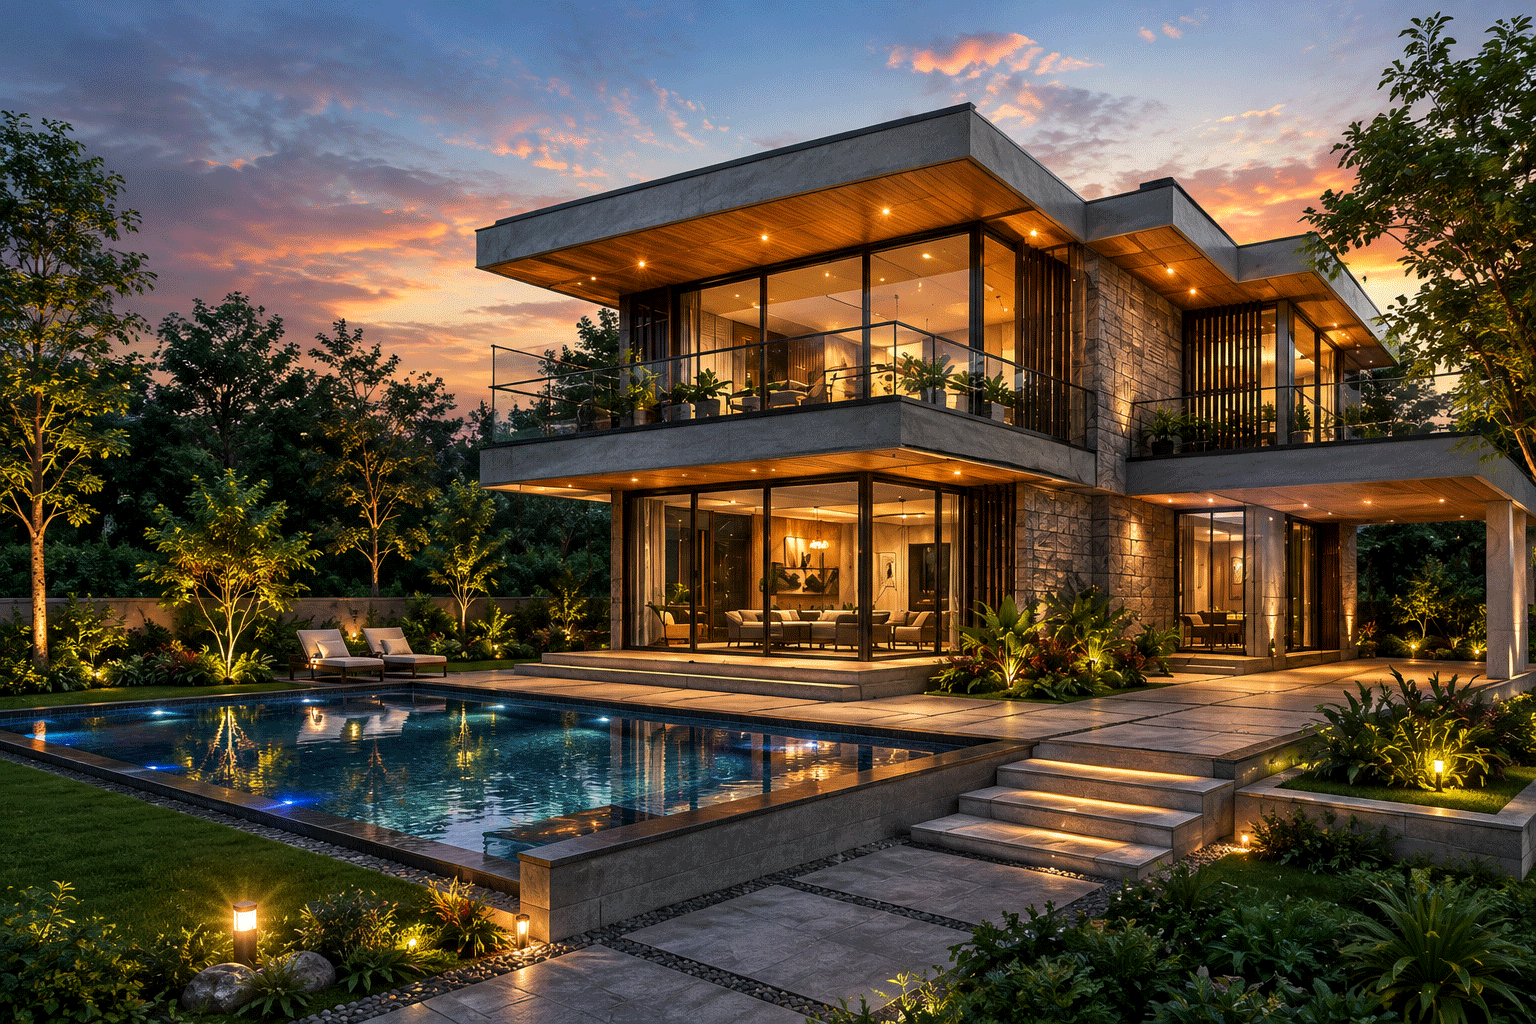
HOME COMPLETE
From a line on paper to a place to live.
FINAL HOME / ARCHITECTURAL RENDER
Grow. Belong. Become.